

Two days after a basement flood, a strip of wet drywall comes off and reveals a crack in the concrete. Was the crack already there? Did water enter through it? Has the wall moved? These questions can have different answers. Water can pass through a joint that has existed for years, and a problem with the supporting soil or the wall can develop where there is little sign of leakage. The best first step is to preserve a record of what you found and decide who needs to examine it before the wall is covered again.
Safety comes first. Keep out if the wall appears to have bowed or shifted, the floor has lifted, supports look damaged, or the area could have live electrical equipment or contaminated water. Follow any evacuation or re-entry instructions and have the appropriate professionals clear the hazards. Take notes and photos only from a safe position. The timing and what you saw before you left can help even if no one can get a close look yet.
Record the timing and the route the water took
Write down when the basement was last dry, when water was first seen and when someone first noticed the crack. If the crack was hidden behind finishes, say so. A crack exposed during cleanup may have been there before the flood. Previous inspection reports, listing photographs and pictures taken during a renovation can establish what the wall looked like when it was last visible. Record any history of spot repairs, damp patches or recurring leaks in that part of the basement.
Note where the water initially appeared. A mark starting beneath a window can tell a different story from a damp line along the joint where a wall meets the slab. Water flowing across a sloping floor can collect far from its source. Describe what you actually saw, such as a puddle below the stair landing or water near a floor drain, along with any rain, runoff or plumbing incident. Let the people investigating the damage decide which details are connected.
Put the crack in context with the whole wall
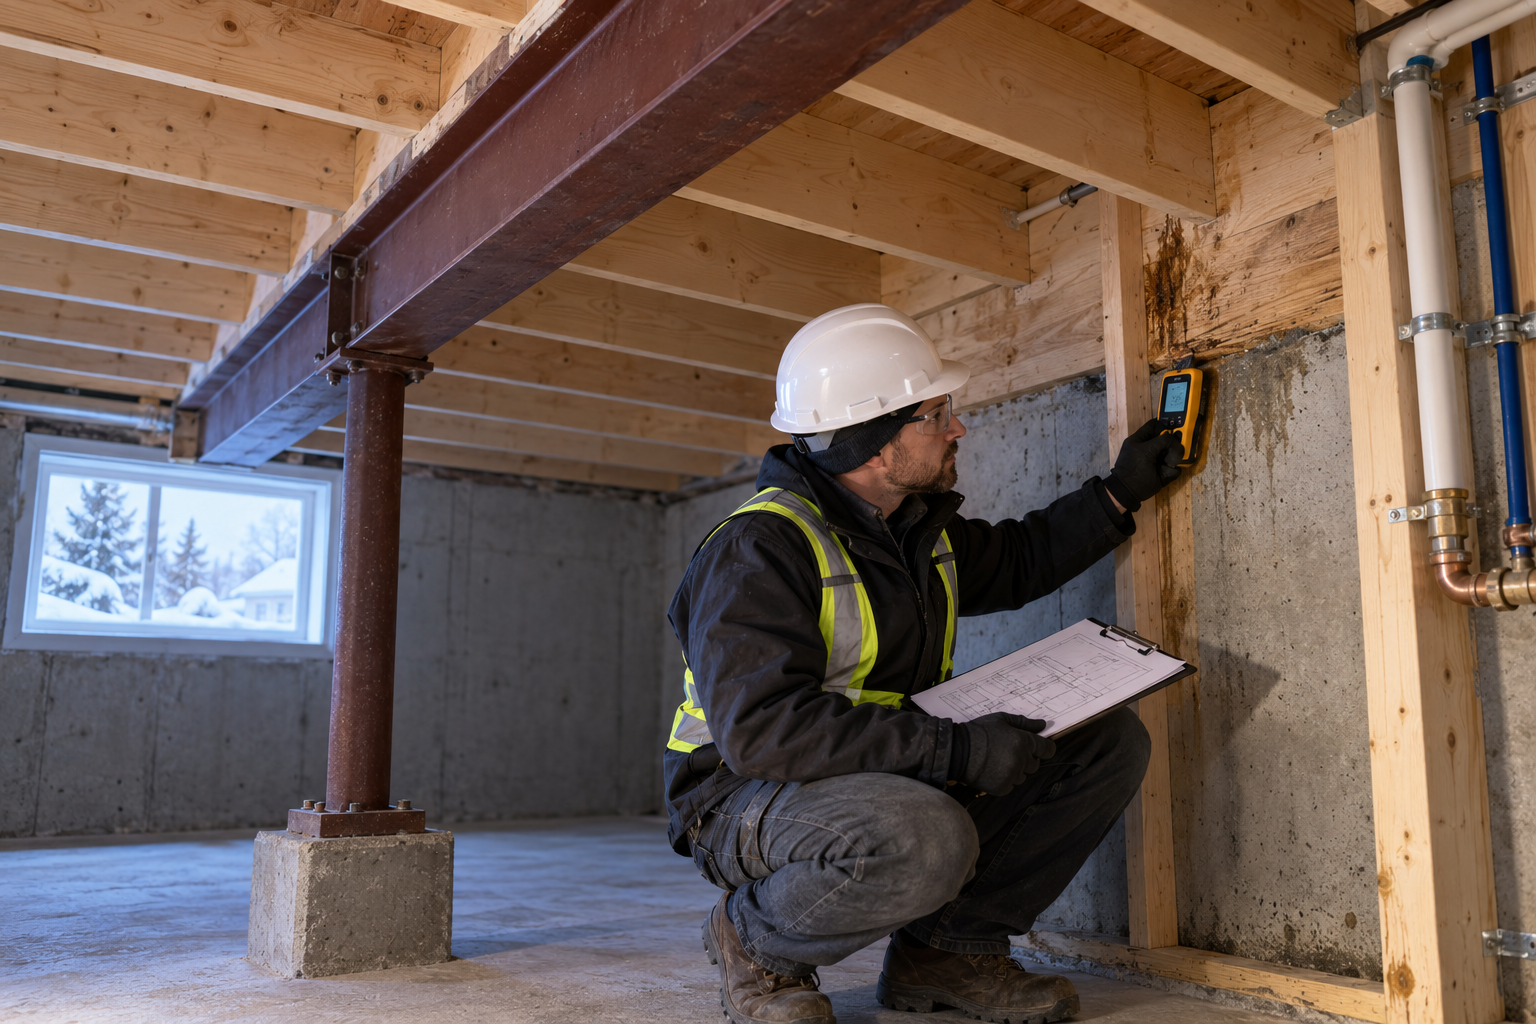
From a safe place with a clear view, take a photograph that includes the full wall or bay, then take closer photographs if that is safe. Show the floor line, corners, nearby openings and adjacent walls. A detail image of a crack may capture its shape while leaving out where the wall meets the floor framing. Keep the original images, add dates and label them with the room and wall. Add a sketch if part of the crack disappears behind a cabinet or an unfinished section still meets intact drywall.
If you can see that one side of the crack sits forward of the other, record that observation without touching the wall. Record any cracks that run across the wall, follow a stepped pattern in masonry, or branch near a window or corner. No single pattern settles what happened. The material, wall thickness, surrounding openings, supports and history all matter. An old vertical crack and a new horizontal crack along the middle of a wall present different questions, especially if the wall is no longer straight.
Look for changes that extend beyond the crack
Tell the engineer about doors or windows that started binding around the time of the flood, visible gaps where framing meets a wall, or a change in the way the floor feels underfoot in an area already cleared for use. Check old notes before deciding which symptoms are new. A sticky door can result from moisture in the door itself or from movement around the opening. Several new changes in the same part of a building give the engineer more information than a close-up of the crack alone.
Outside, observations from a safe location can also help. Look for fresh erosion next to the foundation, depressed soil, pavement that has dropped, or an outlet that discharged water against the house. Avoid excavating beside the wall or walking near a washout to find out how deep it is. If there is a visible void or the wall appears to be moving, keep the area clear and seek an urgent assessment.
Ask how the flood could have loaded the wall
A below-grade wall supports forces from the soil behind it. When the soil is saturated, water can add pressure to that wall and beneath the slab. In some cases a high outside water level can still exert pressure after the water inside has begun to recede. The engineer will consider the retaining height, foundation type, how the wall is supported at the top and bottom, and what the drainage conditions were during the event. In a flood associated with a plumbing leak, the soil may have an entirely different history from soil beside a home reached by overland flow.
Share what you know about buried drainage, prior waterproofing and work on the site. An old photo from when the foundation was exposed may show how a drain was laid out. A contractor’s invoice may say which wall was previously repaired. If nobody knows where a buried line runs, mark it as unknown. In some cases the engineer may recommend a separate drainage investigation or advice from someone who specialises in soils before specifying a repair.
Decide what can happen during cleanup
A crew providing basement flood restoration can assess wet materials, plan extraction and drying, and record conditions as finishes are removed. If wall movement or compromised supports are suspected, ask the engineer and restoration lead to agree on which rooms may be entered, what can be removed safely and whether any areas need temporary support. Avoid having a wall, post or bracing removed simply to get better access to the crack. If the water inside and outside the building is still high, let responders and qualified professionals determine how to proceed.
A practical handoff includes notes on what was removed, photos of the exposed wall and readings that show where moisture remains. Give the restoration crew a way to mark areas the engineer wants left visible. If there is a building contractor already scheduled, share the same information with them so they do not close a wall early or install new finishes over a location that still needs an inspection.
Ask for a repair scope that answers separate questions
An assessment should explain, as far as the evidence allows, whether the wall moved, how water reached the basement, and what needs to happen before rebuilding. One contractor might stop surface water from collecting beside the house while another handles structural work or interior drying. A seal that stops visible seepage may be useful in an appropriate repair, but it cannot by itself establish that a wall is stable. Likewise, reinforcing a wall may address movement while still leaving an outdoor drainage problem to resolve.
Ask which findings support the recommended repair and which details remain uncertain. A scope might include observation over time in one case and a more immediate intervention in another. Clarify who will confirm that the work is complete, what needs to remain exposed for that inspection, and whether the proposed work requires approval or inspection where the property is located. Keep those decisions together with the project records.
Keep a baseline before the finishes go back
Once the condition has been assessed, keep the dated photographs, sketch, drying records and any inspection or repair documents together. Take an overall photograph of the exposed wall before new insulation or finishes conceal it, when doing so is safe. If the engineer asks you to monitor the wall, agree on the location, frequency and changes that should trigger a call. A record is useful only if you know what to look for and whom to tell.
The useful question after a basement flood is what changed and which part of the building needs attention before repairs continue. A timeline, a view of the whole wall and a clear handoff between restoration and structural work let the people assessing the home answer that question with better evidence.

Our Services
We provide tailored structural engineering solutions for homeowners, builders, and renovators in Southern Alberta.

