After a Burst Pipe: Structural Review Before Repairs Close
Review concealed framing after a burst pipe before closing floors and basement repairs.
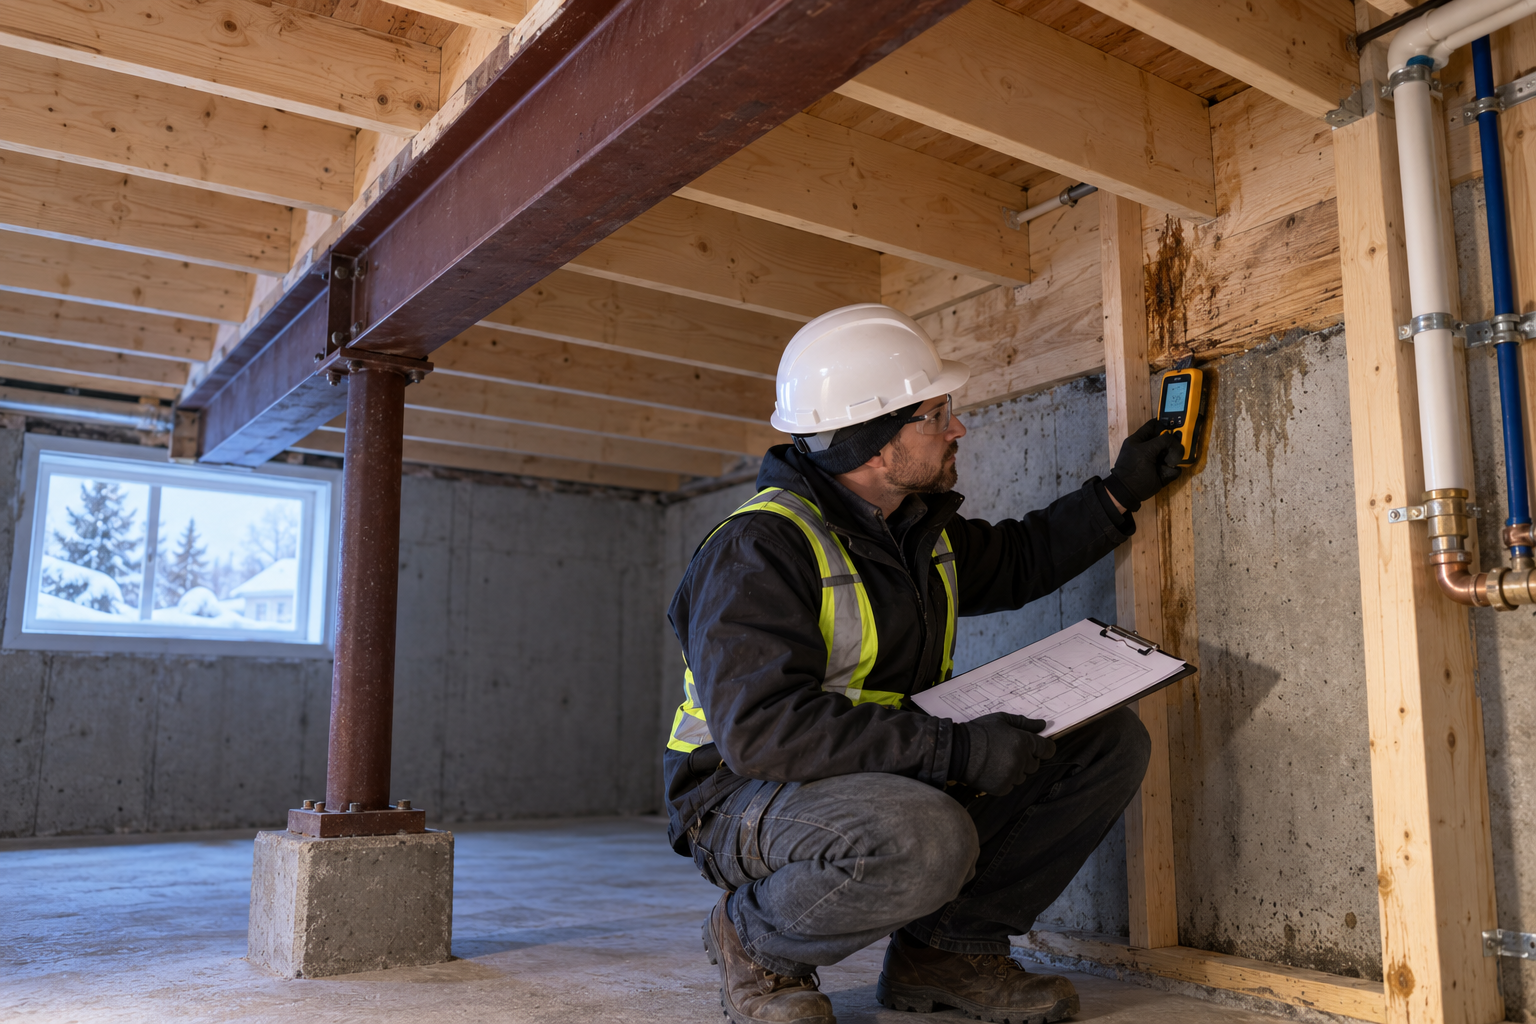
After a burst or frozen pipe is repaired, an Edmonton homeowner may be looking at a dry-looking room and an open question about the building underneath it. Water may have reached a floor cavity, basement framing or a support hidden behind finishes. Replacing the pipe answers where the water came from; it does not describe the condition of every affected building component.
The next decision is what evidence is needed before repairs are closed. That evidence may involve the plumber, restoration contractor and structural engineer, each reviewing a different part of the problem. A coordinated plan helps the owner understand what has been observed, what remains concealed and whether further investigation or structural repair is needed before finishes return.
Start with safe access and a defined question
Keep people away from an affected area where there is visible movement, a sagging floor or ceiling, unstable materials or an unresolved electrical hazard. Ask appropriate professionals to establish safe access. Do not walk across a suspect floor to test it, pull down a wet ceiling or build temporary supports from an online example. Concerns about an immediate danger need emergency assistance rather than a routine repair appointment.
The EPA's flooded-home guidance addresses structural, electrical and physical hazards as part of making work safe. Although a pipe leak differs from a wider flood, the access question remains practical: which areas can the team investigate, and what controls are needed first? Agree on that before asking anyone to collect photographs inside a potentially unsafe space.
Build an event record before details are lost
Write down when the leak was discovered, when the water supply was controlled and what the plumber found. If the duration is unknown, record it as unknown. Include whether the property was occupied, whether heating or other services were interrupted, and whether earlier leaks had affected the same area. These facts help the project team decide what else to investigate.
Ask the plumber to describe the failed section and the completed repair in the invoice or service record. Ask the restoration contractor to identify the rooms and assemblies included in its work. Keep those records together rather than assuming each contractor received the other's report. A room name, photograph number and simple location sketch can give everyone a shared reference.
Map the affected assembly, not only the stain
A ceiling stain is a useful starting location, but the assessment should identify what lies above it and how the team will investigate the surrounding assembly. Ask for the scope to distinguish the visible finish, insulation, floor panel, framing and connections. That avoids an estimate which describes ceiling replacement without explaining how the concealed floor condition will be checked.
Where safe and appropriate, the contractor can plan access that lets the relevant professionals see the areas they need. The owner should ask why an opening is proposed, what question it will answer and what happens if the condition extends farther. Opening finishes and altering framing are separate decisions. Exposure for inspection should not turn into an unreviewed structural modification.
Include the supports and connections
Ask the reviewer whether the investigation should include joist ends, beam supports, posts, hangers or other connections in the affected area. A photograph of the middle of a member may not show how that member connects to the building. The purpose is to give the reviewer enough context to evaluate the exposed condition rather than to make a diagnosis from an isolated mark or stain.
Label each area consistently as work proceeds. If the basement ceiling is open beneath a bathroom, use the same location reference in the plumbing record, moisture report and structural photographs. Keep an overview before close-ups. When a concern is raised later, the team can return to a known location rather than relying on someone remembering where a particular photograph was taken.
Separate moisture condition from structural condition
Weyerhaeuser's guidance on engineered wood exposed to moisture explains that increasing moisture can reduce wood strength and stiffness, and that fungal decay can cause lasting strength loss. It recommends assessment by a design professional familiar with wood products. This is a reason to consider the member's condition as well as the drying work, rather than treating a moisture reading as a structural conclusion.
Ask the restoration contractor to explain the drying records: which material was checked, where the readings were taken and what basis is being used for completion. Ask the engineer a separate question about the observed structural condition and any remaining investigation. Both records may be needed, but they answer different questions. Keep the distinction clear in the instruction to the finishing contractor.
Do not assume every wet panel has the same outcome
APA's engineered-wood FAQ explains that wetting does not automatically mean structural panels have failed; severe or prolonged exposure may need expert evaluation. Individual condition still matters. Ask what supports retaining, repairing or replacing the actual affected panel rather than choosing a rule for every wet floor.
The review should distinguish a finish that must be replaced from a structural component that requires evaluation. Ask for the proposed scope to identify each retained component and each replacement. If someone proposes removing a floor panel, confirm how that work will be coordinated with the framing and the eventual reinstatement. Removing material for access can introduce a new construction task which deserves its own plan.
Investigate concealed conditions before closure
Basement framing behind a finished wall can be difficult to assess from the room side. Tell the team which surfaces are concealed and what information is missing. Ask whether further exposure is needed to inspect the relevant wood, concrete interface or connection. A conclusion about one accessible section should state its scope so it is not mistaken for a review of the whole basement.
Health Canada notes that mould may be hidden in walls and floor or ceiling cavities. Appropriate moisture and mould investigation should be coordinated with the structural work. The owner does not need to decide whether a mark is decay or mould from a photograph; that question belongs with the professionals assessing the exposed material.
The EPA's water-damage response table distinguishes material-specific actions and states that its guidelines concern clean-water damage. It also calls for attention to the subfloor beneath finishes. Ask the restoration team to establish the applicable cleanup conditions and the concealed areas included in its work before closing the assembly.
Check what changed during the pipe repair
The plumbing repair itself may have required access through the floor or ceiling. Ask the contractor to record any member that was drilled, cut or otherwise altered, along with existing alterations found nearby. Distinguish new work from conditions discovered during opening. The structural reviewer needs that information even when the original leak has been stopped and the visible room is ready for refinishing.
Do not fill an opening or add reinforcement simply to make the assembly look complete. Ask whether the proposed repair needs manufacturer input or a project-specific structural detail. Keep instructions available to the installer and establish how completed work will be reviewed. If an unexpected obstruction changes the repair, refer the changed arrangement back before construction continues.
Distinguish observed damage from an assumed cause
When an exposed member shows a split, distortion or an earlier repair, record the observation without automatically attributing it to the recent pipe failure. Older photographs, renovation records and the owner's account may help establish what was present beforehand. Where that history is unavailable, say so. The assessment should still address the current condition; the repair team should not need a confident account of the past before identifying what requires investigation now.
Consider how this uncertainty affects the repair scope. A quotation can identify confirmed work separately from an allowance for investigation or a design that remains outstanding. That makes it clearer when a newly exposed condition changes the project, and gives the owner a reason for the change. Agree how discoveries will be documented and reviewed before the contractor proceeds beyond the original scope or closes an area which has not been assessed.
Use findings to define the next step
An assessment may identify a need for further exposure, monitoring, a repair design or review of another part of the assembly. Ask for the next step to be explicit. A report that records a limitation should not be passed to a finishing contractor as though it approved all concealed conditions. Read the conclusion together with its scope, assumptions and outstanding items.
If temporary support or restrictions are needed, ask the responsible professional to define them for the particular building and coordinate them with the work. Homeowners should not choose a prop location or remove a support on their own. Make sure the contractor understands who is responsible for the arrangement and what review is required before it changes.
Agree on the evidence needed to close the repair
Before the finishing work is booked, ask each discipline to identify what remains. The plumber should document its repair and relevant checks. The restoration contractor should document its completed scope. The engineer should identify the outcome of the structural review and any required follow-up. Applicable inspections should be coordinated at stages when the work can still be seen.
Retain photographs of exposed and repaired construction, identified by location and date. Keep the final structural instructions, completed-work records and any changes together. This gives future contractors a record of what happened beneath the finished room. It also helps distinguish an old repair from a new concern if the same area is inspected during a later renovation.
Address recurrence as a separate repair decision
Where freezing was suspected, ask the plumber to investigate the cause and recommend suitable prevention for the actual pipe arrangement. Where the cause remains uncertain, keep it as an outstanding item. Closing a structural repair does not resolve a plumbing vulnerability that has not been investigated. Likewise, an improved pipe route does not establish that water-damaged framing has been assessed.
For related information about emergency plumbing, this resource on 24/7 emergency plumbers explains the service side of a pipe failure. Keep the plumber's findings with the records for the affected floor and basement framing so the structural reviewer can consider the repair in context. Clear records make that handoff more useful than a general statement that the leak is fixed.
Request a structural assessment when concealed framing condition, visible movement, damage or repair alterations leave an unanswered structural question. Provide the event record, available plans, contractor findings and photographs from safe access. Ask what must be investigated before finishes are reinstated. That creates a defined assessment task and helps the repair team close the work with its remaining questions resolved.


Our Services
We provide tailored structural engineering solutions for homeowners, builders, and renovators in Southern Alberta.