
Do You Need a Structural Engineer for a Home Renovation?
Learn when a home renovation requires a structural engineer, which projects involve structural changes.
Do You Need a Structural Engineer for a Home Renovation?
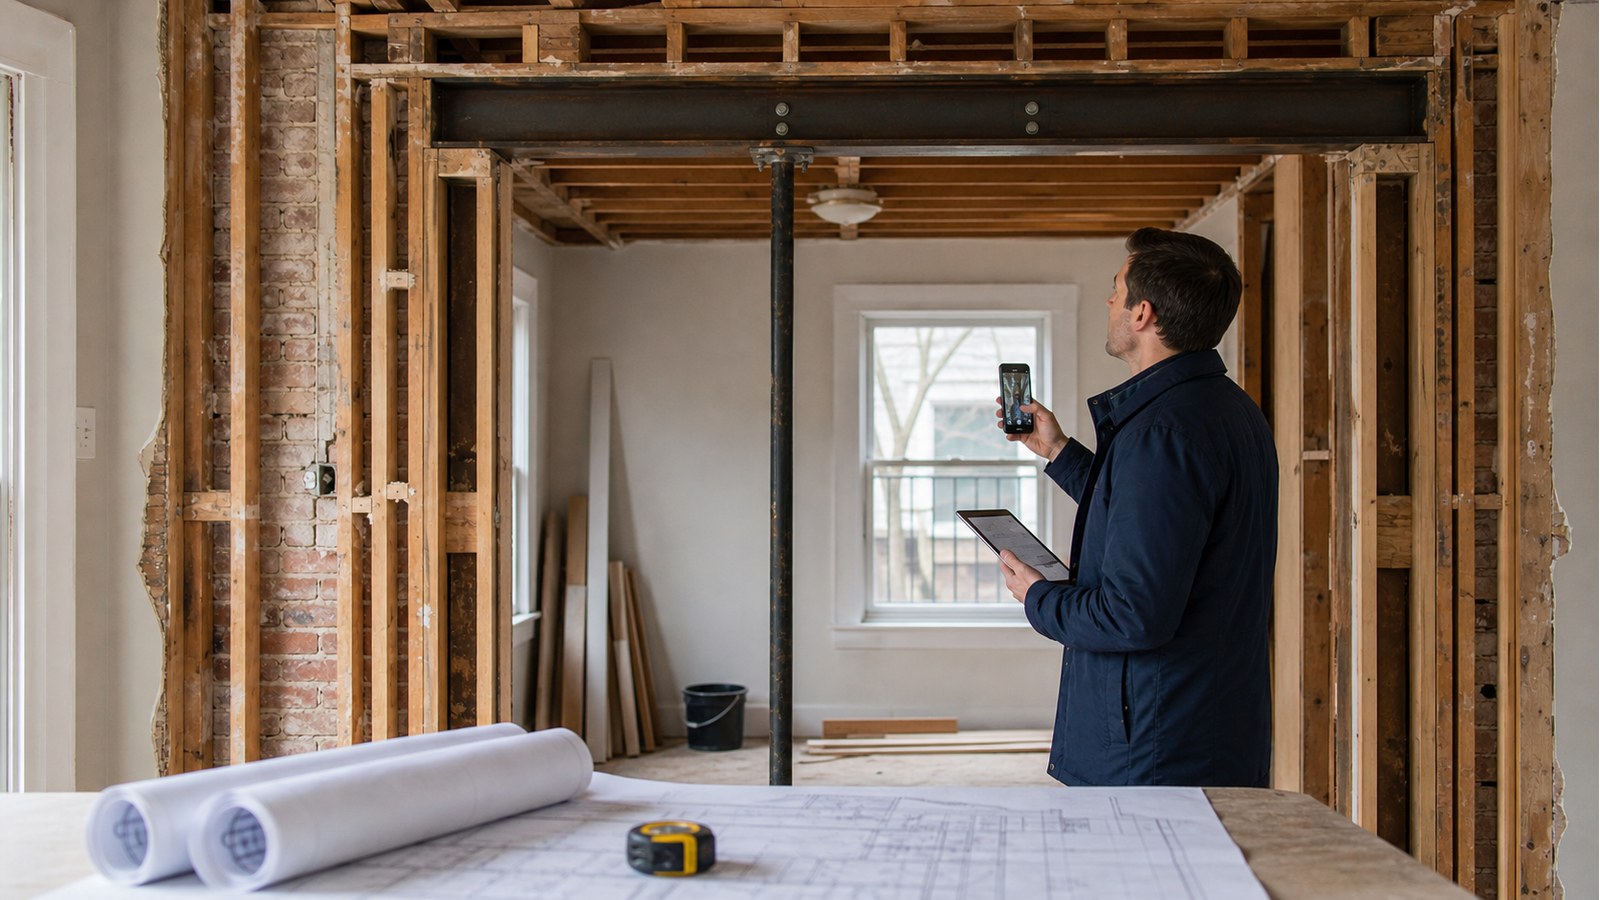
Many home renovations begin with design ideas such as creating an open-concept kitchen, adding a larger window, finishing a basement, or building an addition. While some projects involve only finishes and fixtures, others can affect the structural systems that support the home.
A structural engineer may be needed when a renovation changes load-bearing walls, beams, columns, foundations, floors, roofs, or other structural components. An engineer can assess the existing building, determine how loads are carried, and prepare plans for any required modifications.
Understanding when structural engineering is necessary can help homeowners avoid unsafe alterations, construction delays, unexpected costs, and building permit problems.
What Does a Structural Engineer Do During a Renovation?
A structural engineer evaluates how a building supports and transfers weight.
Every home contains a connected system of structural components, including:
- Foundations
- Footings
- Load-bearing walls
- Beams
- Columns
- Floor joists
- Roof rafters or trusses
- Lintels and headers
- Connections between structural elements
When one part of this system is removed or altered, the loads may need to be redirected through new beams, posts, connections, or foundations.
During a renovation, a structural engineer may:
- Review the existing structure
- Identify load-bearing components
- Calculate structural loads
- Design beams, posts, and connections
- Assess whether foundations can support new loads
- Prepare drawings and specifications
- Provide information for a building permit
- Review unexpected conditions uncovered during construction
- Inspect completed structural work when required
The engineer’s role is to help ensure that the renovation does not reduce the strength, stability, or safety of the building.
Does Every Home Renovation Need a Structural Engineer?
No. Many cosmetic renovations do not require structural engineering.
Projects that may not need an engineer include:
- Painting
- Replacing flooring
- Installing cabinets in the same layout
- Replacing countertops
- Updating plumbing fixtures
- Replacing interior doors
- Installing decorative wall finishes
- Replacing appliances
- Updating lighting fixtures
- Renovating a bathroom without changing the structure
However, even a project that appears cosmetic can involve structural work. For example, removing a wall to expand a kitchen may affect the floor or roof above it. Installing a large stone countertop may add concentrated weight. Moving plumbing may require cutting or drilling through joists.
The need for an engineer depends on what is being changed, not simply the overall size or cost of the renovation.
Which Renovations Usually Require a Structural Engineer?
Structural engineering is commonly needed when a project alters the building’s load path or adds significant weight.
Removing a Load-Bearing Wall
Removing a load-bearing wall is one of the most common reasons homeowners hire a structural engineer.
A load-bearing wall supports part of the structure above it. This may include:
- A floor
- A roof
- Another wall
- Ceiling joists
- Beams
- Concentrated loads from posts or framing
When the wall is removed, its load must be transferred to a properly designed beam and supporting posts. Those posts must then transfer the load into suitable supports below, such as foundation walls, beams, columns, or new footings.
An engineer can determine:
- Whether the wall is load-bearing
- The loads supported by the wall
- The required beam size and material
- The location and size of support posts
- Whether new footings are needed
- How the beam should connect to the existing structure
Removing a structural wall without proper design can cause sagging floors, ceiling cracks, sticking doors, roof movement, or more serious structural damage.
Creating an Open-Concept Layout
Open-concept renovations often involve removing several walls or replacing walls with long beams.
The larger the opening, the greater the structural challenge may be. Long spans can require deeper beams, engineered wood, steel, or additional support columns.
The renovation must also account for:
- Plumbing and electrical services in the wall
- Heating ducts
- Floor framing direction
- Roof loads
- Point loads at the ends of the beam
- Existing supports in the basement or crawl space
- Foundation capacity
A structural engineer can design a solution that supports the home while also considering the desired ceiling height and layout.
Building a Home Addition
Home additions almost always require structural design.
An addition may include:
- A new family room
- An expanded kitchen
- An extra bedroom
- A rear extension
- A second-storey addition
- An attached garage
- A mudroom
- A sunroom
The engineer may need to design or review:
- Foundations and footings
- Floor framing
- Roof framing
- Connections to the existing house
- Beams and columns
- Lateral stability
- Snow, wind, and occupancy loads
- Openings between the addition and existing building
The existing home must also be assessed to determine whether it can safely support the changes.
Adding a Second Storey
Adding another level places significant additional weight on the existing structure.
A structural engineer may assess:
- Existing foundations
- Foundation walls
- Main-floor walls and beams
- Floor joists
- Roof removal and temporary support
- New wall and roof framing
- Resistance to wind and lateral movement
- Connections between the old and new structure
In some cases, the existing foundations or framing may need to be strengthened before the additional storey can be built.
Finishing or Renovating a Basement
A basic basement finishing project may not require structural engineering if no structural components are altered.
An engineer may be needed when the renovation includes:
- Removing basement columns
- Lowering the basement floor
- Underpinning the foundation
- Enlarging window openings
- Adding exterior entrances
- Cutting foundation walls
- Relocating structural supports
- Repairing foundation cracks
- Installing heavy equipment
- Changing beams or floor framing
Basement renovations can be complex because structural loads are concentrated near the foundation.
Lowering a Basement Floor
Basement lowering usually requires engineering because excavation can affect the footings that support the house.
Common approaches may include underpinning or benching. Both methods require careful planning to prevent soil movement and foundation instability.
An engineer may prepare designs for:
- Underpinning sections
- Excavation sequencing
- Temporary support
- New footings
- Foundation wall extensions
- Slabs and drainage
- Connections to the existing foundation
Improper excavation near existing footings can cause settlement or structural damage.
Enlarging a Door or Window Opening
Making an opening wider can reduce the support provided by the wall.
This applies to openings in:
- Exterior walls
- Load-bearing interior walls
- Foundation walls
- Brick or masonry walls
A larger opening may require a new lintel, header, beam, or reinforced frame.
Foundation wall openings may require special attention because they can affect both vertical support and lateral resistance to soil pressure.
Installing Large Sliding or Folding Doors
Wide patio doors and folding glass systems create large openings in exterior walls.
These openings may require:
- Engineered headers or beams
- Posts at each side
- Reinforced connections
- Foundation support below the posts
- Lateral bracing around the opening
- Review of wind loads
The weight of the door system and the reduced amount of solid wall can both affect the structural design.
Modifying Roof Framing
Roof renovations often require structural engineering when they involve:
- Removing roof trusses
- Cutting rafters
- Adding dormers
- Raising the roof
- Creating vaulted ceilings
- Installing skylights
- Building a rooftop deck
- Adding solar or mechanical equipment
- Changing the roof shape
Roof trusses are engineered systems and should not be cut or altered without professional review.
Vaulted ceilings can also be complex because ceiling joists may help prevent exterior walls from spreading outward.
Converting an Attic Into Living Space
Attic conversions can add usable space, but the existing ceiling framing may not be designed to support residential floor loads.
An engineer may need to evaluate:
- Existing joist sizes and spans
- New floor framing
- Roof support
- Stair openings
- Dormers
- Headroom modifications
- Load-bearing walls below
- Foundation capacity
Strengthening the attic floor may involve installing new joists, beams, or posts.
Removing or Relocating a Column
Columns often support beams or concentrated loads from upper floors.
A column should not be removed simply because it interferes with the desired layout. The load must be transferred through a redesigned beam or framing system.
The new design may require:
- A larger beam
- Steel reinforcement
- Additional columns
- New foundations or footings
- Stronger connections
- Temporary shoring during construction
Replacing or Modifying Floor Joists
Floor joists may require engineering when they are:
- Cut for plumbing or ductwork
- Damaged by moisture or insects
- Notched beyond acceptable limits
- Removed for a stair opening
- Modified for an elevator
- Extended over a larger span
- Supporting heavier loads
Repair methods may include sistering, reinforcing, replacing, or supporting the joists with new beams.
Installing Heavy Features
Some renovation features add more weight than the existing structure was designed to support.
Examples include:
- Large stone countertops
- Masonry fireplaces
- Hot tubs
- Aquariums
- Heavy safes
- Tile or stone flooring
- Large kitchen islands
- Rooftop mechanical units
- Concrete toppings
- Home gyms with concentrated equipment loads
A structural engineer can determine whether the floor system can carry the additional load or needs reinforcement.
Adding a Deck or Balcony
Decks and balconies require properly designed:
- Footings
- Beams
- Joists
- Posts
- Connections
- Guards and railings
- Ledger attachments
- Lateral bracing
Poorly attached deck ledgers and undersized footings are common construction concerns.
An engineer may be needed for larger decks, elevated decks, rooftop decks, unusual layouts, or structures attached to older buildings.
How Can You Tell Whether a Wall Is Load-Bearing?
It is not always possible to identify a load-bearing wall by looking at it.
Some clues may include:
- The wall runs perpendicular to floor or ceiling joists
- The wall is located near the centre of the house
- Another wall is positioned directly above or below it
- A beam or column aligns with the wall
- Roof framing appears to bear on the wall
- The wall continues through multiple levels
However, these clues are not definitive.
A wall that runs parallel to the joists may still support a beam, point load, or part of the roof. Renovations completed over the years may also have changed the original load path.
An engineer may inspect framing from the basement, attic, unfinished areas, or small exploratory openings to determine how the structure is supported.
Do You Need an Engineer for a Building Permit?
Permit requirements vary by project and location.
A building authority may require engineered drawings when a renovation includes structural alterations such as:
- Removing load-bearing walls
- Installing new beams
- Constructing an addition
- Modifying foundations
- Changing roof framing
- Creating large openings
- Underpinning
- Adding another storey
- Altering floor systems
The permit submission may require drawings that show:
- Existing and proposed layouts
- Beam and column sizes
- Framing details
- Foundation details
- Connection requirements
- Design loads
- Construction notes
Not every permit application requires an engineer, but structural changes commonly require drawings prepared or reviewed by a qualified professional.
What Is Included in Structural Engineering Drawings?
The exact contents depend on the project.
Structural drawings may include:
- Demolition plans
- Proposed framing plans
- Beam sizes
- Column locations
- Joist directions and spacing
- Header and lintel details
- Footing dimensions
- Connection details
- Fastener requirements
- Temporary support notes
- Material specifications
- Construction sequencing
- General structural notes
The drawings provide contractors and building officials with clear information about how the renovation should be built.
What Happens During a Structural Renovation Assessment?
The engineer typically reviews the proposed renovation and examines the existing structure.
The assessment may include:
- Reviewing the homeowner’s plans or design concept
- Inspecting the basement, main floor, upper levels, and attic
- Identifying load-bearing walls and framing directions
- Reviewing visible foundations, beams, posts, and joists
- Measuring structural spans and openings
- Calculating the loads affected by the renovation
- Designing new beams, columns, footings, or connections
- Preparing drawings or a report
- Answering structural questions during construction
Some building components may be concealed by drywall, ceilings, or flooring. The engineer may recommend exploratory openings when the existing framing cannot be confirmed visually.
Why Should Structural Design Be Completed Before Construction?
Structural planning should happen before demolition begins.
Starting construction without an approved design can create several problems:
- A load-bearing wall may be removed unexpectedly
- The selected beam may not fit within the ceiling
- New posts may interfere with the desired floor plan
- Existing footings may be inadequate
- Plumbing or ductwork may conflict with the structural design
- Permit approval may be delayed
- Construction costs may increase
- Temporary support may be installed incorrectly
Early structural input allows the homeowner, designer, and contractor to coordinate the renovation before materials are ordered or walls are removed.
What Is Temporary Shoring?
Temporary shoring supports a building while structural components are being removed or replaced.
For example, before removing a load-bearing wall, temporary walls may be installed on one or both sides to carry the floor or roof loads.
Temporary support may also be required during:
- Beam replacement
- Foundation repairs
- Underpinning
- Column removal
- Large opening construction
- Fire or impact damage repairs
- Major framing alterations
Shoring must be properly located and supported. Temporary posts can create concentrated loads that need adequate support below.
Can a Contractor Determine Whether Engineering Is Needed?
Experienced contractors often recognize when a project involves structural work. However, contractors and engineers have different responsibilities.
A contractor is responsible for planning and completing the construction work. A structural engineer is responsible for analyzing structural conditions and designing modifications.
Contractors may provide valuable information about:
- Constructability
- Material availability
- Site access
- Cost
- Scheduling
- Finishing details
The engineer determines whether the structural design is adequate for the expected loads and conditions.
The most effective renovation projects often involve collaboration between the homeowner, designer, contractor, and engineer.
What Can Go Wrong Without Structural Engineering?
Structural changes completed without adequate design may result in:
- Sagging floors
- Cracked drywall or plaster
- Sticking doors and windows
- Roof deflection
- Wall movement
- Foundation settlement
- Beam failure
- Inadequate connections
- Excessive vibration
- Water infiltration around openings
- Building permit violations
- Problems during resale
Some issues appear immediately, while others develop gradually over months or years.
A renovation may look complete while hidden framing, connections, or supports remain inadequate.
Can Existing Structural Problems Affect a Renovation?
Yes. Renovation work often exposes conditions that were previously concealed.
These may include:
- Rotting wood
- Insect damage
- Cracked joists
- Improperly cut framing
- Undersized beams
- Missing supports
- Foundation cracks
- Previous unpermitted alterations
- Corroded steel
- Water damage
- Poor connections
An engineer can assess whether the condition requires repair and determine how it should be incorporated into the renovation design.
Unexpected conditions should be reviewed before construction continues, particularly when they affect load-bearing components.
Does an Older Home Require More Structural Review?
Older homes are not necessarily unsafe, but they can present additional renovation challenges.
Older buildings may contain:
- Framing sizes that differ from modern materials
- Unusual construction methods
- Masonry bearing walls
- Balloon framing
- Hand-built roof systems
- Settled foundations
- Previous undocumented renovations
- Materials that have deteriorated over time
- Limited original drawings
Structural alterations in older homes often require careful investigation because the actual construction may differ from assumptions based on current building practices.
When Should You Contact a Structural Engineer?
Structural engineering should be considered when a renovation involves:
- Removing or altering a wall
- Creating a large opening
- Replacing a beam or column
- Adding another floor
- Building an addition
- Lowering a basement
- Underpinning a foundation
- Modifying roof framing
- Converting an attic
- Enlarging foundation openings
- Installing heavy equipment or finishes
- Repairing damaged structural components
- Changing floor joists
- Adding a deck or balcony
- Addressing cracks, settlement, or sagging
It is generally better to involve an engineer during the design stage rather than after demolition has begun.
Frequently Asked Questions
Do I need an engineer to remove an interior wall?
An engineer may be needed if the wall is load-bearing or supports a concentrated load. Even walls that appear non-structural should be checked when the framing arrangement is uncertain.
Can I remove a load-bearing wall myself?
Removing a load-bearing wall requires a designed replacement support system and properly installed temporary shoring. The work may also require a permit and professional drawings.
Do I need an engineer for a kitchen renovation?
A basic kitchen update may not require an engineer. Structural review may be necessary when walls are removed, openings are enlarged, heavy features are added, or framing is altered for plumbing and ductwork.
Do I need an engineer to finish my basement?
Not always. Engineering may be needed if the project alters columns, beams, foundation walls, floor joists, stairs, window openings, or the basement floor elevation.
Does a structural engineer design the entire renovation?
A structural engineer typically designs the structural components. An architect, interior designer, or building designer may be responsible for the overall layout, appearance, and non-structural aspects of the project.
Are engineered drawings always required?
Not every renovation requires engineered drawings. They are commonly required when structural systems are changed or when the building authority requests professional design.
Should the engineer inspect the work after construction?
An inspection may be required by the building authority or recommended for certain projects. It can help confirm that key structural components were installed in general accordance with the design.
Final Thoughts
A structural engineer is not required for every home renovation, but professional engineering becomes important when the project changes how the building supports weight.
Renovations involving load-bearing walls, beams, columns, foundations, roofs, floor systems, additions, or large openings should be carefully assessed before construction begins.
Early structural planning can help identify hidden challenges, coordinate the design with the existing home, support the building permit process, and reduce the risk of costly changes during construction.
When there is uncertainty about whether a renovation affects the structure, obtaining professional guidance before demolition is usually the safest approach.
This article provides general information and is not a substitute for project-specific engineering, construction, or building permit advice.


Our Services
We provide tailored structural engineering solutions for homeowners, builders, and renovators in Southern Alberta.